

 Image 1 of 2
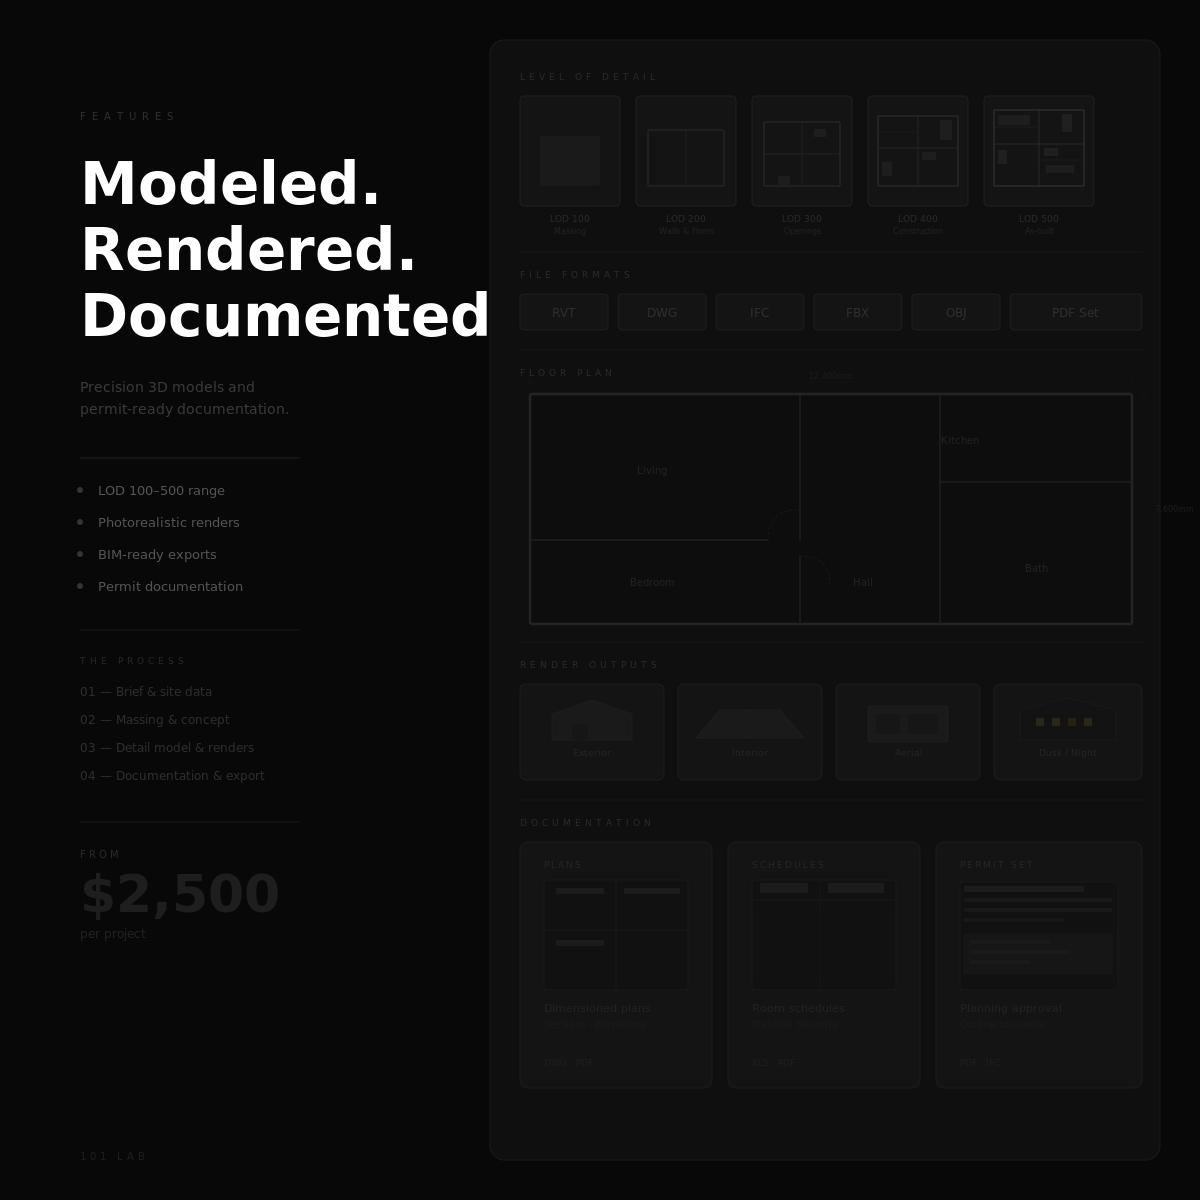 Image 2 of 2
We deliver: Accurate, buildable 3D models of buildings and sites, photorealistic and diagrammatic renderings, construction documentation-ready outputs, and presentation materials for proposals and client review.
Use cases: Planning approvals, client proposals, investment decks, construction documentation, permitting, marketing, and feasibility studies.
Typical deliverables
3D model files: Native files (Revit, Blender, Rhino/Grasshopper, SketchUp, ArchiCAD), and neutral formats (IFC, FBX, OBJ).
CAD & documentation: Dimensioned plans, elevations, sections, schedules, and PDF permit sets.
Renderings: High-resolution stills (JPG/PNG), multi-angle sets, and material/lighting variants.
Animations: MP4 walkthroughs and flyovers with camera path and simple narration if requested.
Presentation assets: Layout-ready slides, printed boards, and layered PSDs for final editing.
Data & metadata: Room areas, material takeoffs, and basic cost estimate breakout if required.
Workflow & timeline
Phase 1 — Brief & existing data (1–2 weeks): Kickoff, site surveys, collect CAD/point cloud/measurements, define LOD and deliverables.
Phase 2 — Conceptual modeling & massing (1–3 weeks): Massing models, site context, initial render studies for concept approval.
Phase 3 — Detailed modeling & documentation (2–6+ weeks): Develop full architectural model, coordinate with consultants, produce construction drawings and schedules.
Phase 4 — Presentation & final renders (1–2 weeks): Photoreal renders, animation, and final deliverable compilation. Timelines vary based on project size, LOD, and coordination needs.
Pricing models
Concept Package — $2,500
Massing model and site context at LOD 100–200. Three photorealistic exterior renders (daylight, dusk, aerial). Suitable for early client sign-off, feasibility reviews, and initial planning conversations. Delivered in 1–2 weeks.
Proposal Package — $6,500
Detailed architectural model at LOD 200–300. Six high-resolution renders (exterior and interior), dimensioned plans, elevations and sections, and a PDF presentation set layout-ready for client or investor review. Delivered in 3–4 weeks.
Construction Package — $14,000
Full BIM model at LOD 300–400. Complete permit-ready documentation set — annotated plans, elevations, sections, schedules, and cut sheets. DWG, IFC, and RVT exports. Coordinated with MEP placeholders and structural elements. Delivered in 5–7 weeks depending on scope.
Animation & Walkthrough — $4,000
Client-facing flythrough or interior walkthrough in MP4. Calibrated camera path, physically based materials, human and vehicle context for scale. Optional simple narration. Suitable for fundraising decks, investor presentations, and planning submissions. Delivered in 2 weeks.
Full Project Package — from $18,000
Concept through construction — massing, detailed model, full documentation set, permit drawings, six or more renders, and a client walkthrough animation. Single point of contact throughout. Scope, milestones, and phased delivery confirmed at kickoff. Timeline 8–12 weeks depending on project size.
Why this matters for proposals and blueprints
Improved decision-making: Visual clarity reduces misunderstandings, speeds approvals, and helps stakeholders evaluate design choices early.
Better bids and permits: Documentation-ready models and exported drawings streamline contractor pricing and regulatory review.
Marketability: High-quality visuals strengthen proposals and investor confidence, increasing likelihood of securing funding or clients.
How we start
Provide existing plans, site surveys, photos, program brief, preferred LOD, and deadline.
If available, include point cloud or BIM files from consultants.
We’ll return a brief scope and schedule with milestones and sample deliverable previews.
Contact items to prepare
Site constraints and legal/ zoning boundary data
Existing CAD/RVT/point cloud
We deliver: Accurate, buildable 3D models of buildings and sites, photorealistic and diagrammatic renderings, construction documentation-ready outputs, and presentation materials for proposals and client review.
Use cases: Planning approvals, client proposals, investment decks, construction documentation, permitting, marketing, and feasibility studies.
Typical deliverables
3D model files: Native files (Revit, Blender, Rhino/Grasshopper, SketchUp, ArchiCAD), and neutral formats (IFC, FBX, OBJ).
CAD & documentation: Dimensioned plans, elevations, sections, schedules, and PDF permit sets.
Renderings: High-resolution stills (JPG/PNG), multi-angle sets, and material/lighting variants.
Animations: MP4 walkthroughs and flyovers with camera path and simple narration if requested.
Presentation assets: Layout-ready slides, printed boards, and layered PSDs for final editing.
Data & metadata: Room areas, material takeoffs, and basic cost estimate breakout if required.
Workflow & timeline
Phase 1 — Brief & existing data (1–2 weeks): Kickoff, site surveys, collect CAD/point cloud/measurements, define LOD and deliverables.
Phase 2 — Conceptual modeling & massing (1–3 weeks): Massing models, site context, initial render studies for concept approval.
Phase 3 — Detailed modeling & documentation (2–6+ weeks): Develop full architectural model, coordinate with consultants, produce construction drawings and schedules.
Phase 4 — Presentation & final renders (1–2 weeks): Photoreal renders, animation, and final deliverable compilation. Timelines vary based on project size, LOD, and coordination needs.
Pricing models
Concept Package — $2,500
Massing model and site context at LOD 100–200. Three photorealistic exterior renders (daylight, dusk, aerial). Suitable for early client sign-off, feasibility reviews, and initial planning conversations. Delivered in 1–2 weeks.
Proposal Package — $6,500
Detailed architectural model at LOD 200–300. Six high-resolution renders (exterior and interior), dimensioned plans, elevations and sections, and a PDF presentation set layout-ready for client or investor review. Delivered in 3–4 weeks.
Construction Package — $14,000
Full BIM model at LOD 300–400. Complete permit-ready documentation set — annotated plans, elevations, sections, schedules, and cut sheets. DWG, IFC, and RVT exports. Coordinated with MEP placeholders and structural elements. Delivered in 5–7 weeks depending on scope.
Animation & Walkthrough — $4,000
Client-facing flythrough or interior walkthrough in MP4. Calibrated camera path, physically based materials, human and vehicle context for scale. Optional simple narration. Suitable for fundraising decks, investor presentations, and planning submissions. Delivered in 2 weeks.
Full Project Package — from $18,000
Concept through construction — massing, detailed model, full documentation set, permit drawings, six or more renders, and a client walkthrough animation. Single point of contact throughout. Scope, milestones, and phased delivery confirmed at kickoff. Timeline 8–12 weeks depending on project size.
Why this matters for proposals and blueprints
Improved decision-making: Visual clarity reduces misunderstandings, speeds approvals, and helps stakeholders evaluate design choices early.
Better bids and permits: Documentation-ready models and exported drawings streamline contractor pricing and regulatory review.
Marketability: High-quality visuals strengthen proposals and investor confidence, increasing likelihood of securing funding or clients.
How we start
Provide existing plans, site surveys, photos, program brief, preferred LOD, and deadline.
If available, include point cloud or BIM files from consultants.
We’ll return a brief scope and schedule with milestones and sample deliverable previews.
Contact items to prepare
Site constraints and legal/ zoning boundary data
Existing CAD/RVT/point cloud